Environmental Optimization · Space Design

Design the Space.
Define the Standard.

Your environment is not neutral. The spaces where you train, recover, and operate either reinforce discipline or erode it. Robert designs performance spaces built to the standard of the people who work inside them.
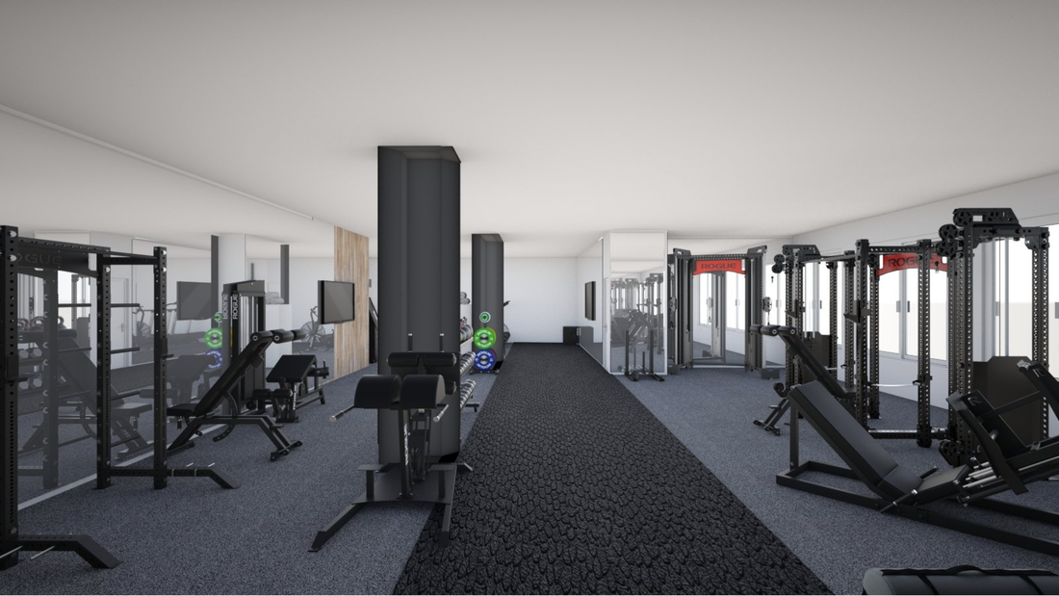
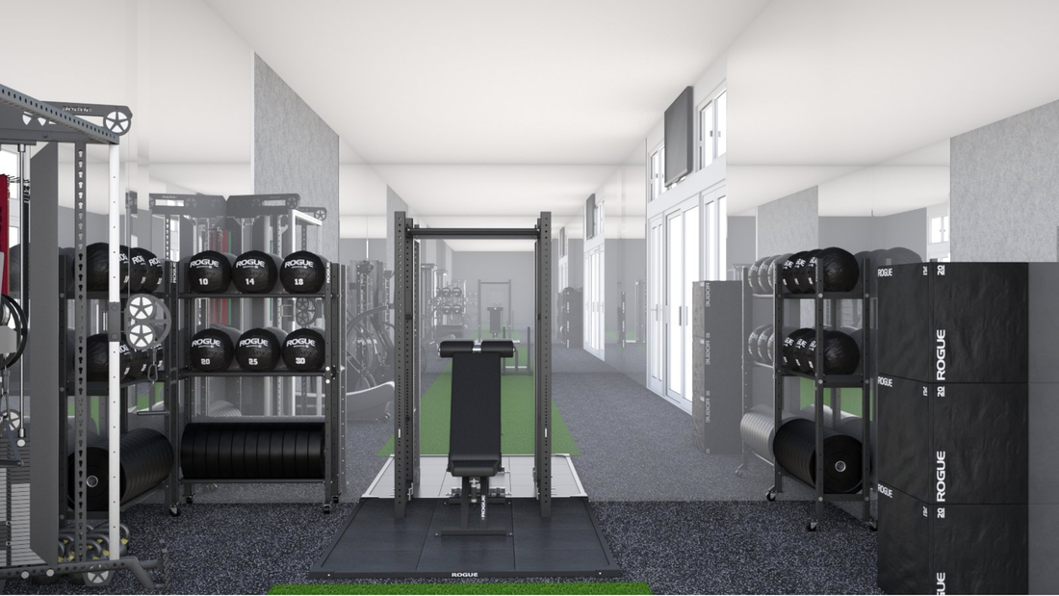
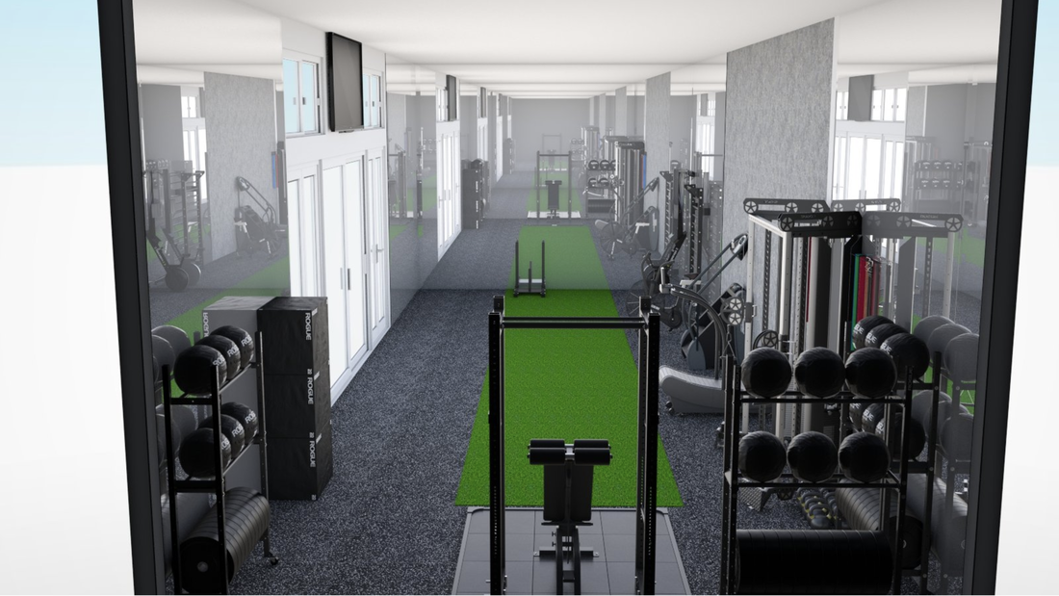
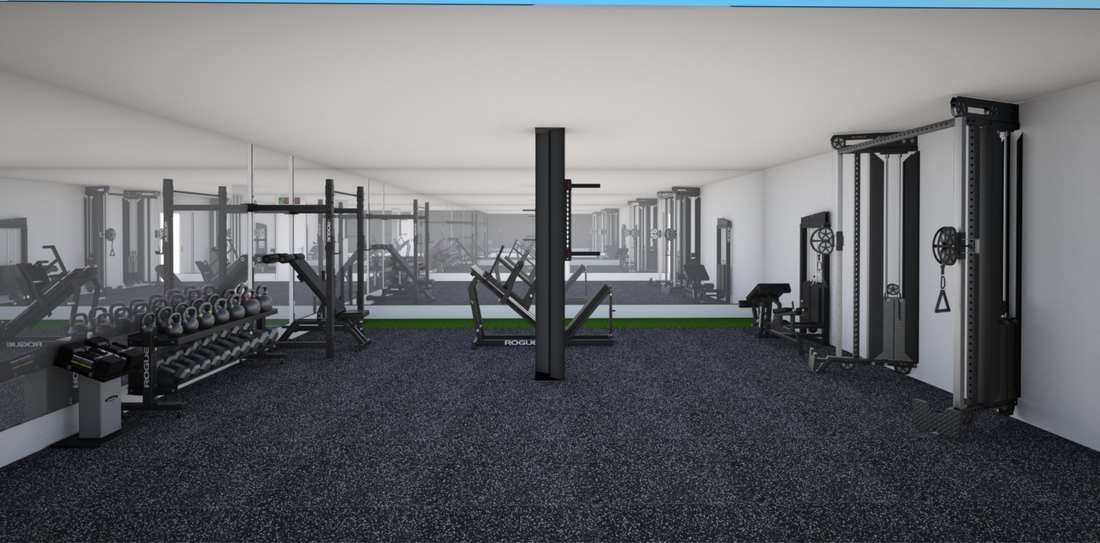
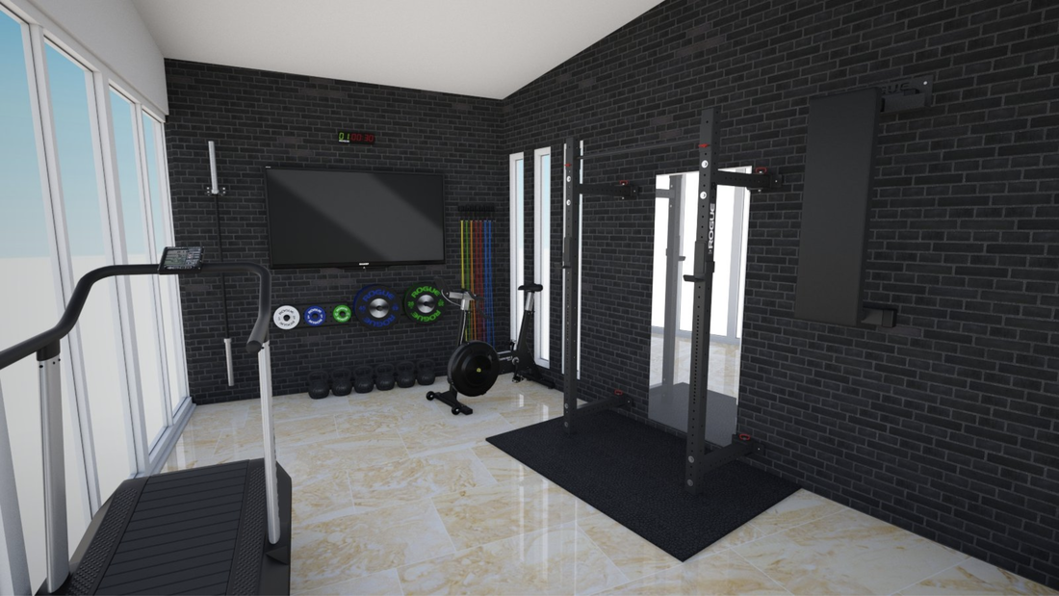
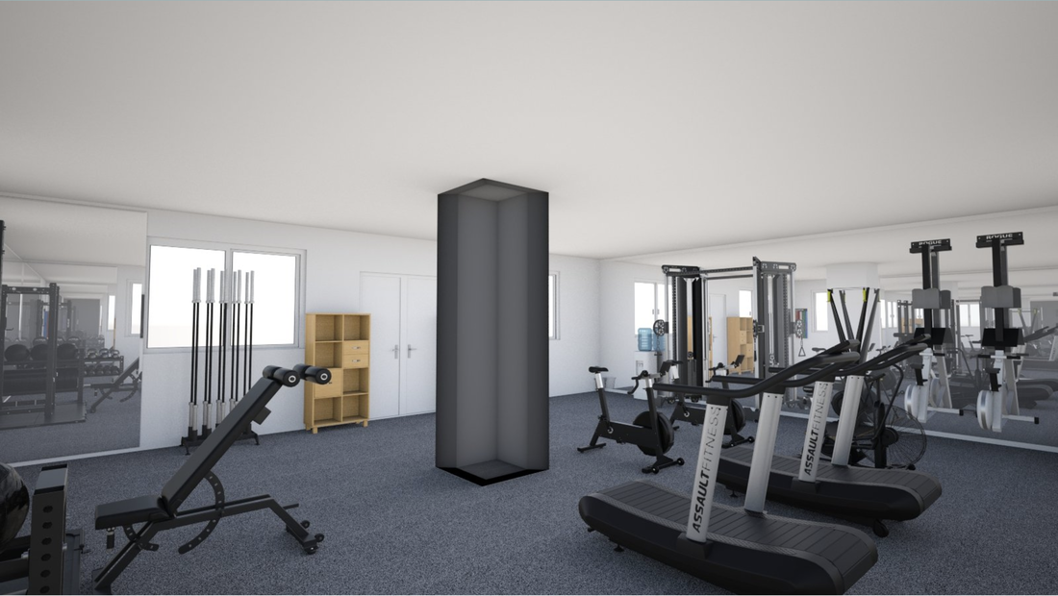
3D render of a premium gym design by Be Exceptional
"Your environment is not passive. It either reinforces discipline or erodes it. The spaces where you train, recover, and operate must be designed with the same intentionality you bring to every other performance system."
— Robert L. Palmer, Executive Performance Architect
What We Design

Every Space.
One Standard.

Be Exceptional designs performance environments for private residences, executive offices, commercial studios, and corporate facilities. Every project begins with a single question: what level of performance is expected here — and does the space reflect that?

From initial concept through 3D visualization and final build, Robert brings the same strategic discipline he applies to human performance systems to the physical environments that support them.

I

Private Gyms

Custom home training environments designed around your specific performance goals, equipment preferences, and spatial constraints — from a single room to a full facility.

II

Home Studios

Integrated performance spaces for executives and athletes who demand a professional-grade training environment without leaving their home. Zero friction, maximum output.

III

Office & Corporate Spaces

Workplace wellness environments designed to support the biological infrastructure of leadership teams — from executive wellness suites to full corporate fitness facilities.

IV

Commercial Studios

End-to-end design for professional training facilities, boutique studios, and specialized wellness spaces — built to operate at the highest standard from day one.

How It Works

The Design Process

Three phases. One outcome: a space that performs as well as the people inside it.

01

Assessment

Deep dive into your performance goals, usage patterns, spatial parameters, and operational requirements. The design begins with clarity on what the space must accomplish.

02

Design

Full 3D concept development — equipment selection, spatial layout, lighting, flooring, and aesthetic direction — calibrated to the performance system and the standard of the client.

03

Implementation

Project management from procurement through installation. Every element arrives correctly, is placed intentionally, and the finished space is ready to perform from the first session.

The Six Pillars Framework

Environmental
Optimization

Pillar VI · Environmental Optimization

Gym design is an expression of Robert's sixth pillar: Environmental Optimization. The premise is direct — your physical surroundings either support or undermine your performance. Eliminating friction, inducing flow, and creating the conditions for consistent high-quality effort begins with the space itself.

A well-designed training environment is not an indulgence. It is a commitment made visible — a daily signal that performance is a priority, not an afterthought.

The Full Framework
Start a Project

Build the Space.
Build the Standard.

Whether you are designing a private home gym, a corporate wellness facility, or a commercial training studio — start with a conversation about what performance looks like in your space.

Start a Project Meet Robert